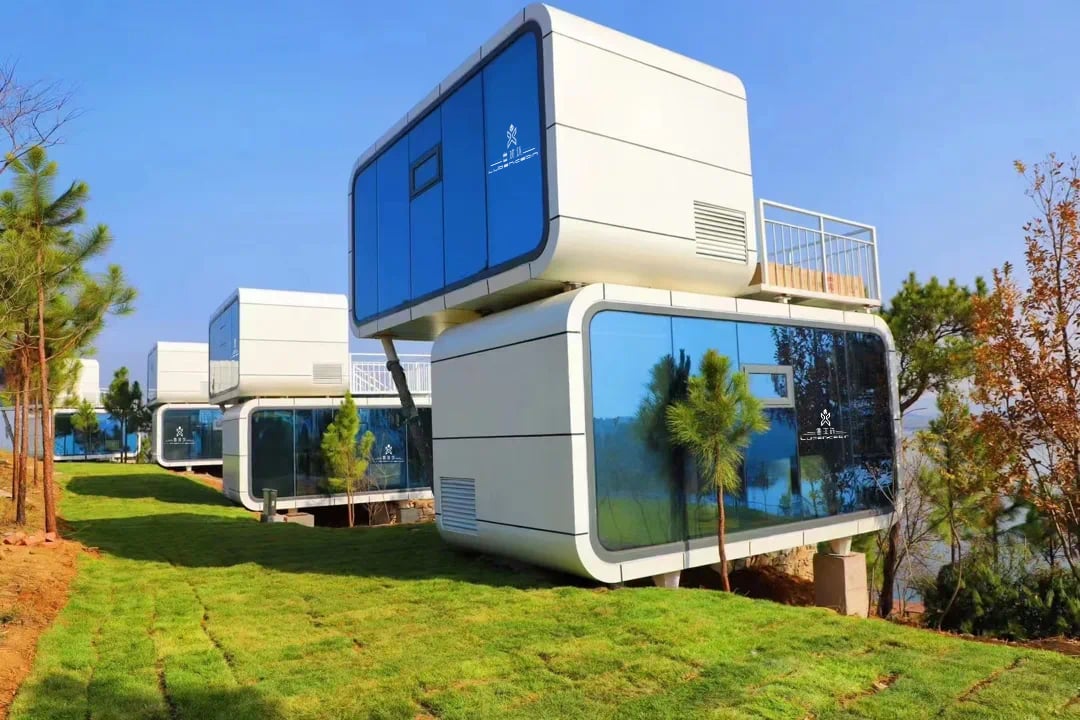
What Is A Capsule House?
Living in style is not only about luxury. It’s also about sustainability, eco-friendliness and functionality. How can we obtain this, when in bustling metropolises, there are spatial restrictions and a population boom that result in a housing crisis?
Enter alternative housing solutions to address this problem, and one of them is capsule houses. Space capsule houses are an emerging trend. With the benefits of this compact and minimalist abode, capsule houses are growing in popularity. Imagine how propitious it is to get hold of housing that is sleek, futuristic and modern in design, and yet provide a comfortable and minimalistic way of living.
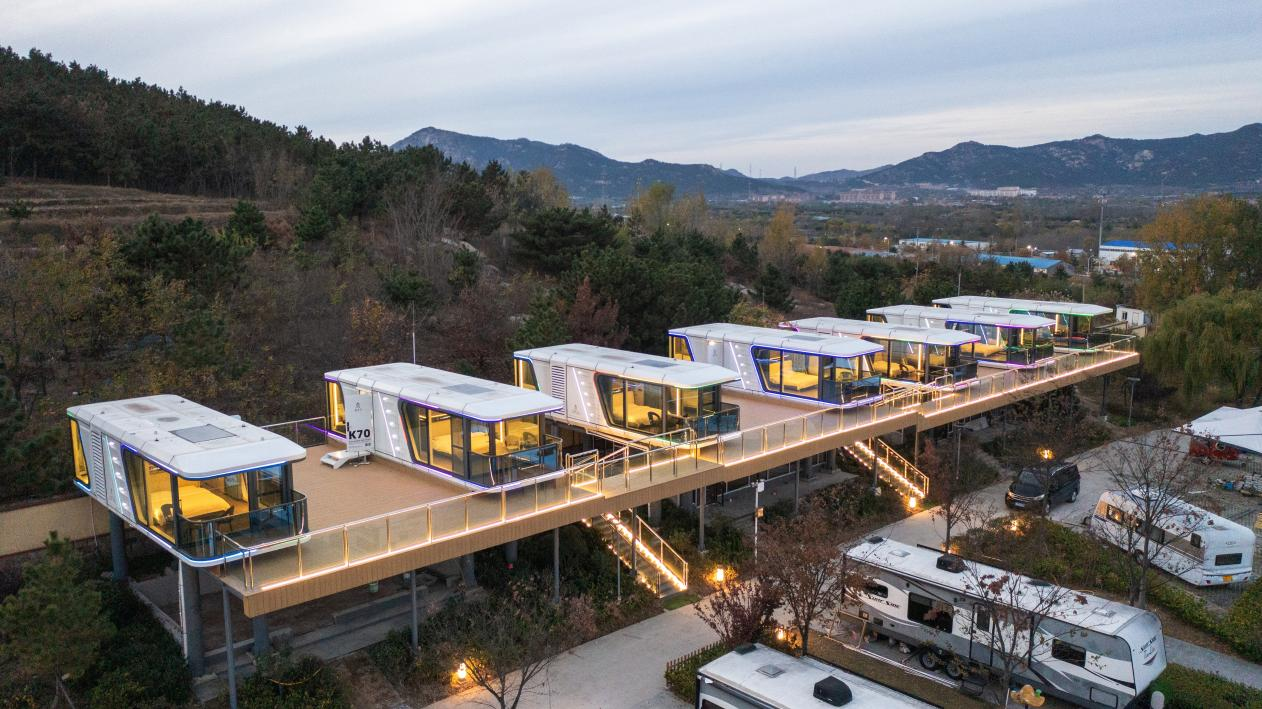
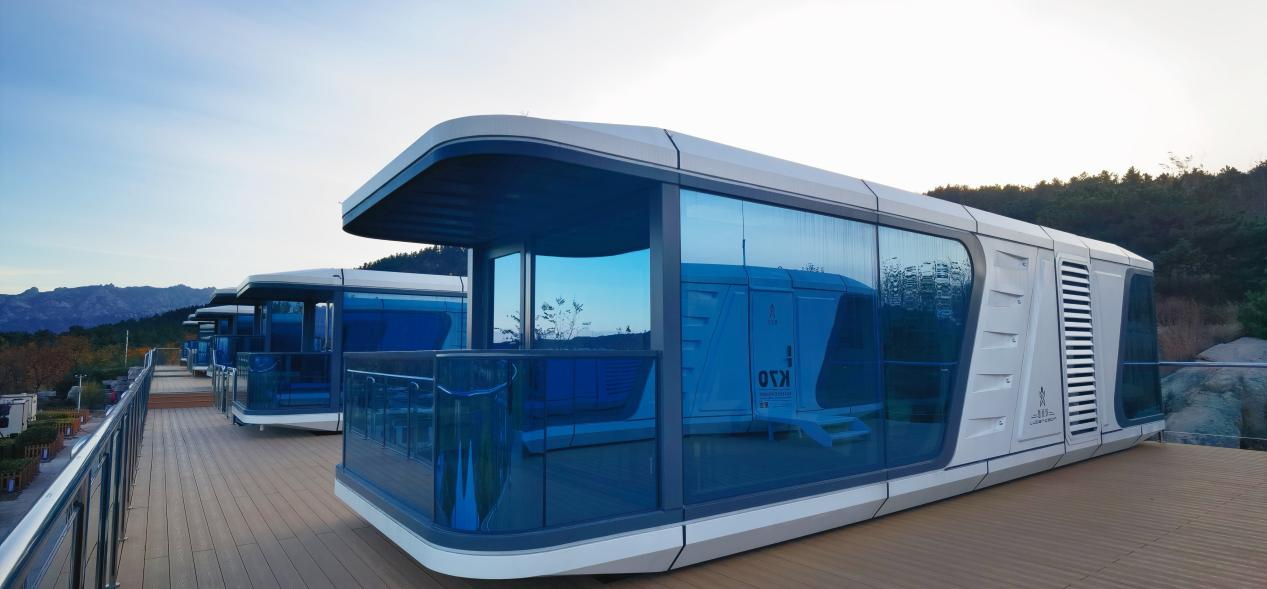
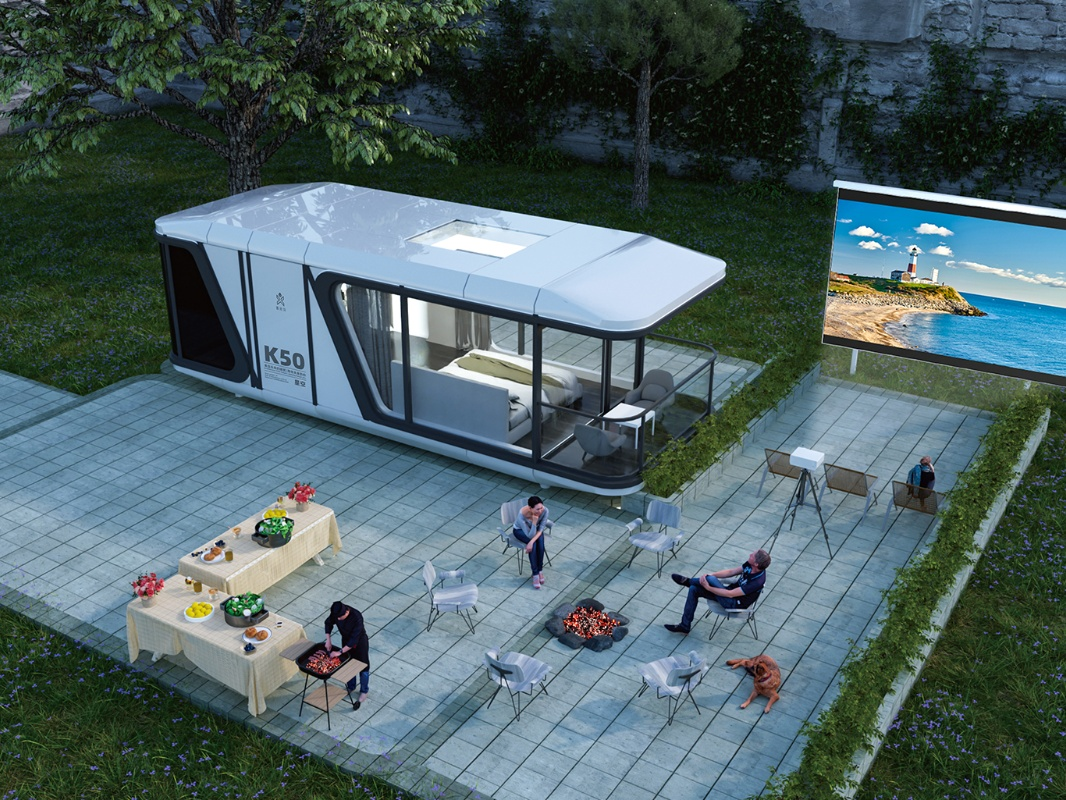
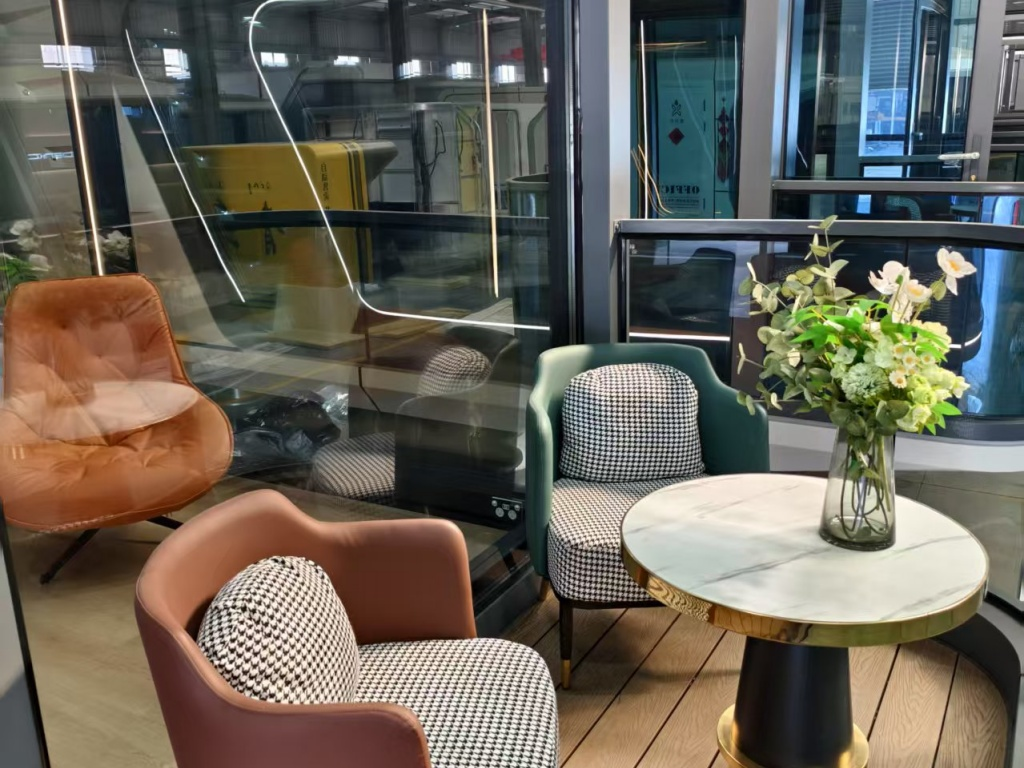
A capsule house is one of the fancier versions of a micro home. In essence, it is called a “space capsule house” because its design is inspired by the space pods occupied by astronauts during their explorations. Capsule house designs are sleek and avant garde, giving us a glimpse of the housing of the future. As a compact dwelling, these units are 50 sq. ft. to 400 sq. ft. in area. They have built-in insulation, lighting and air conditioning/heating, as well as smart technologies. Capsule houses have sizes just enough for sleeping, showering and preparing food, although there is usually outdoor access. Generally, they are good for only one occupant.
This article will elucidate on the origins, the inspiration and the features of space capsule houses. Its aim is to guide prospective homeowners in their decision of buying a home, and if a capsule house is a good option. With sufficient information, you can mull over the benefits vs the drawbacks of capsule houses and if it is viable to purchase one.
The Origins Of The Capsule House
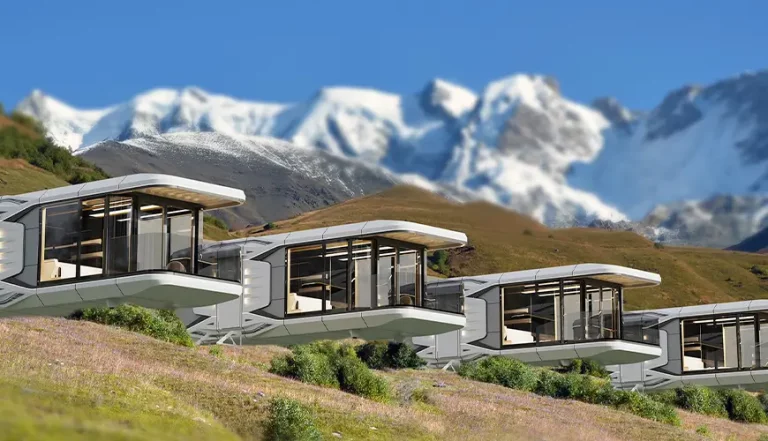
The First Capsule House Inventor
A space capsule house is also known as a capsule hotel. It was invented by a Japanese architect named Kisho Kurokawa. This accommodation option was quite innovative during his time in the 1970’s. In 1979, the first capsule hotel called Capsule Inn Osaka started business.
Kurokawa’s invention, the capsule house, is actually an excellent example of Metabolist architecture that highlights the efficient use of space, adaptability and flexibility. This is in response to the growing demands of urban living.